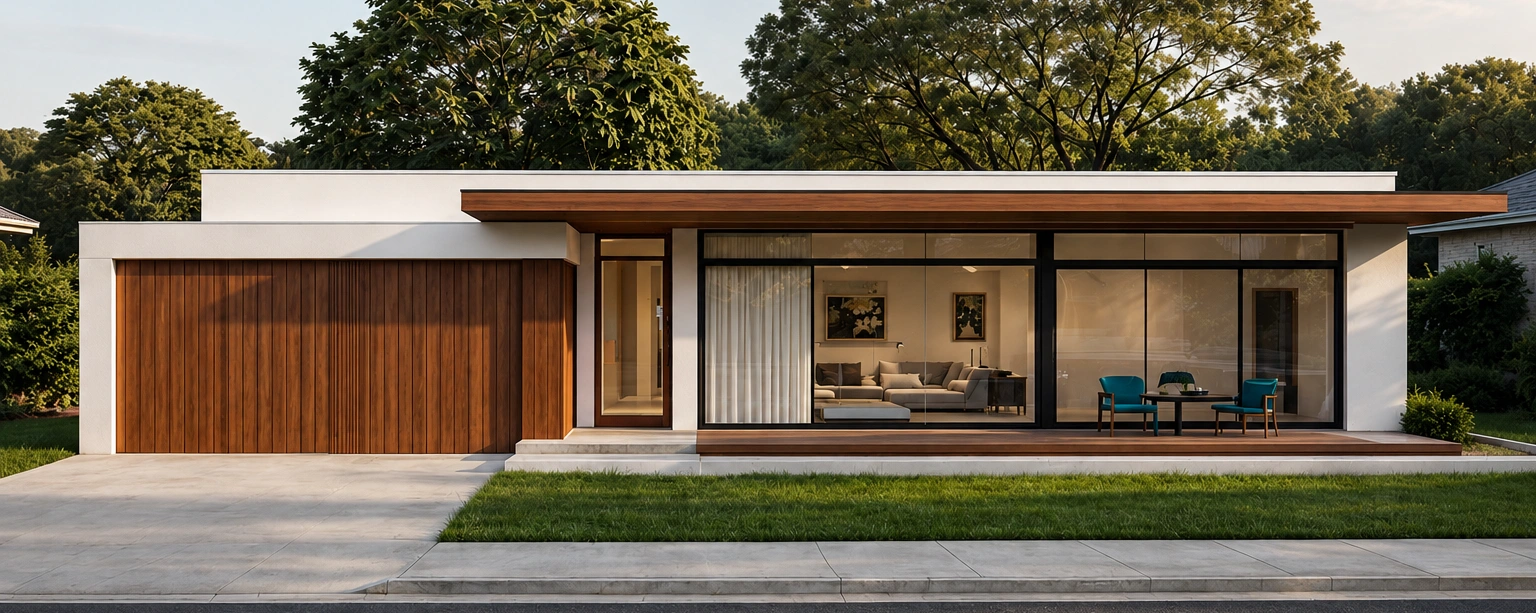
Residential Development Approval (DA), Building Approval (BA) & Architectural Drafting Services
For Builders, Developers & Designers
LATEST PROJECTS
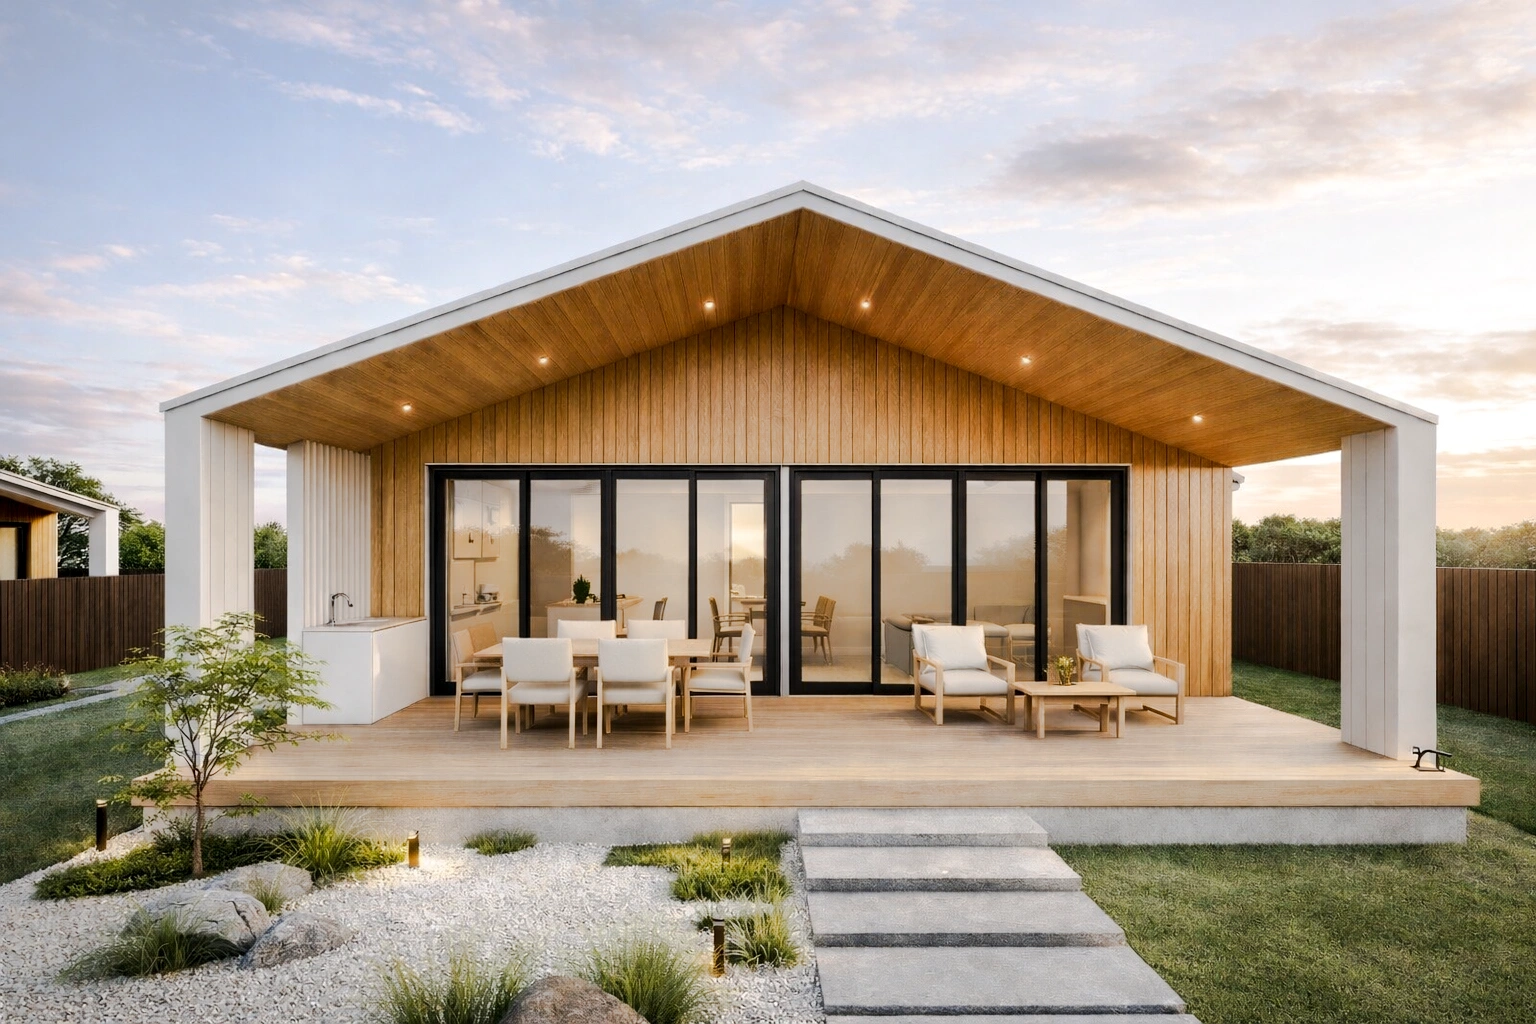
Unit Title Subdivision
700m² RZ1 block transformed into a dual occupancy with a retained existing home and a new 120m², 3-bedroom, 2-bathroom dwelling on separate unit titles..
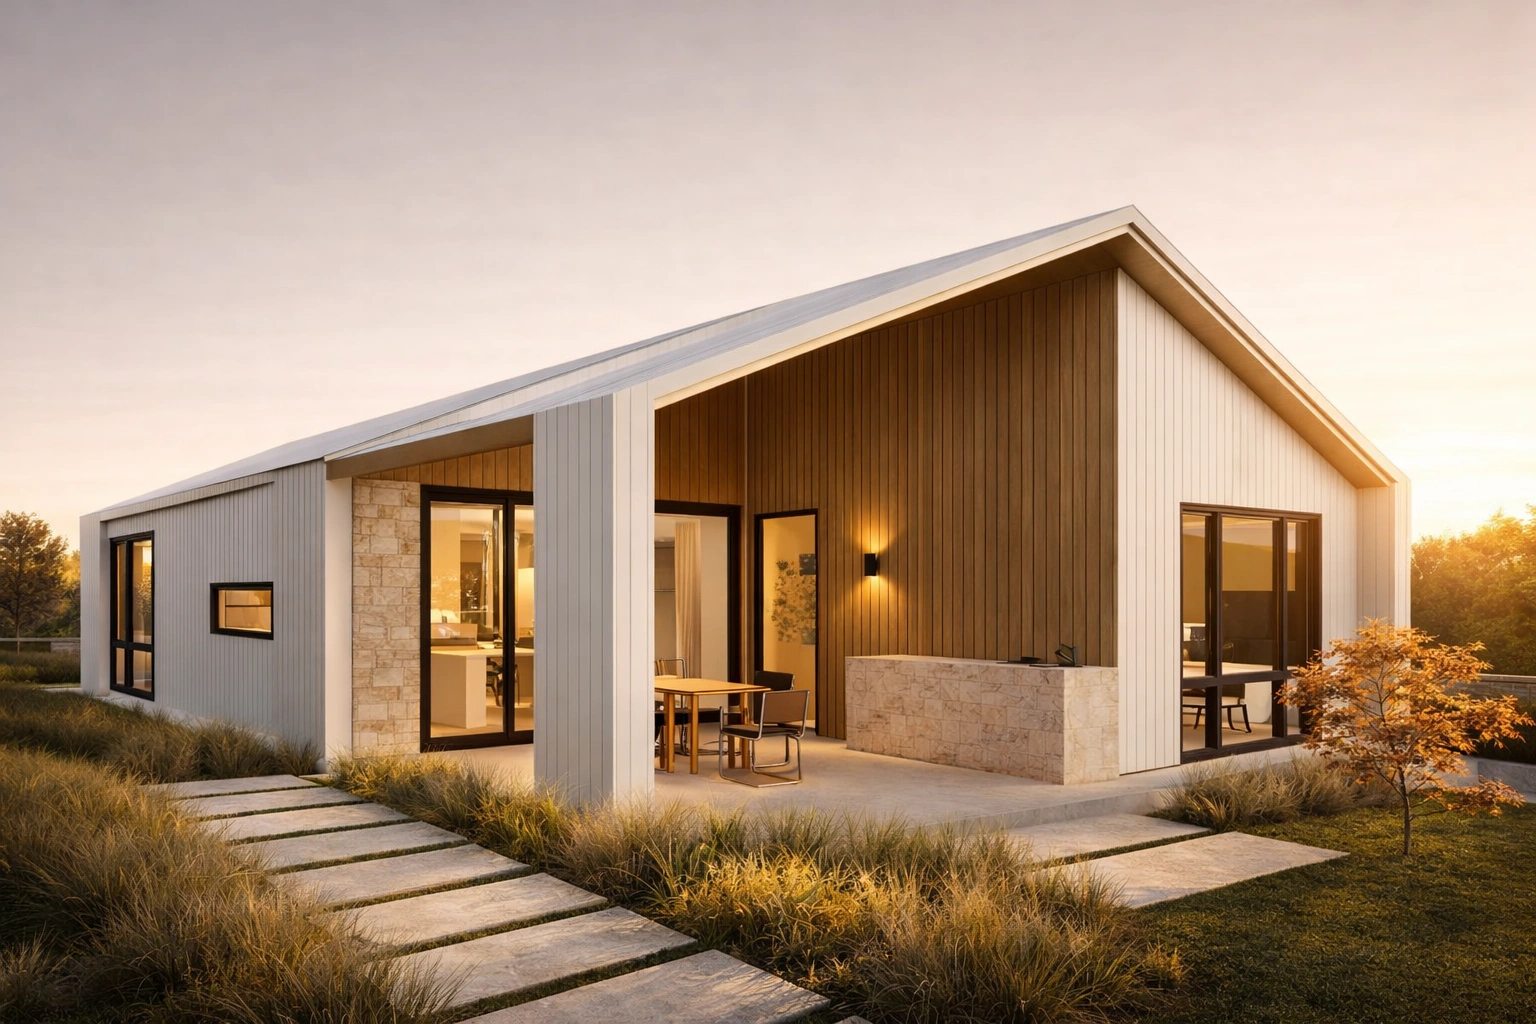
Granny Flat
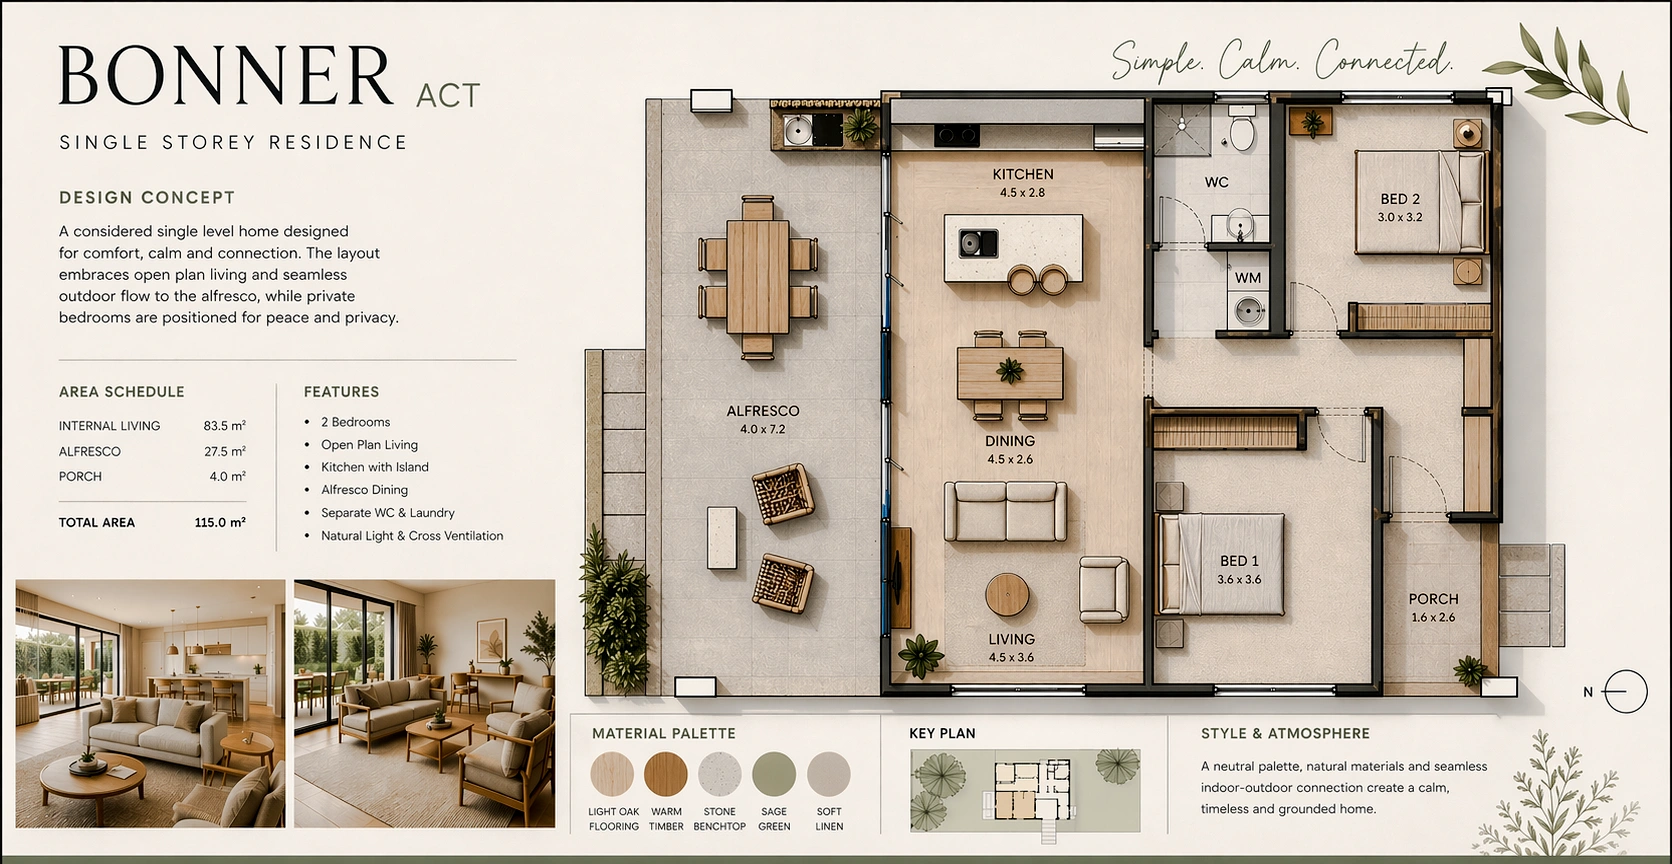
Existing 400–500m² RZ block with the original home retained and a new 90m², 2-bedroom granny flat added on the same title.
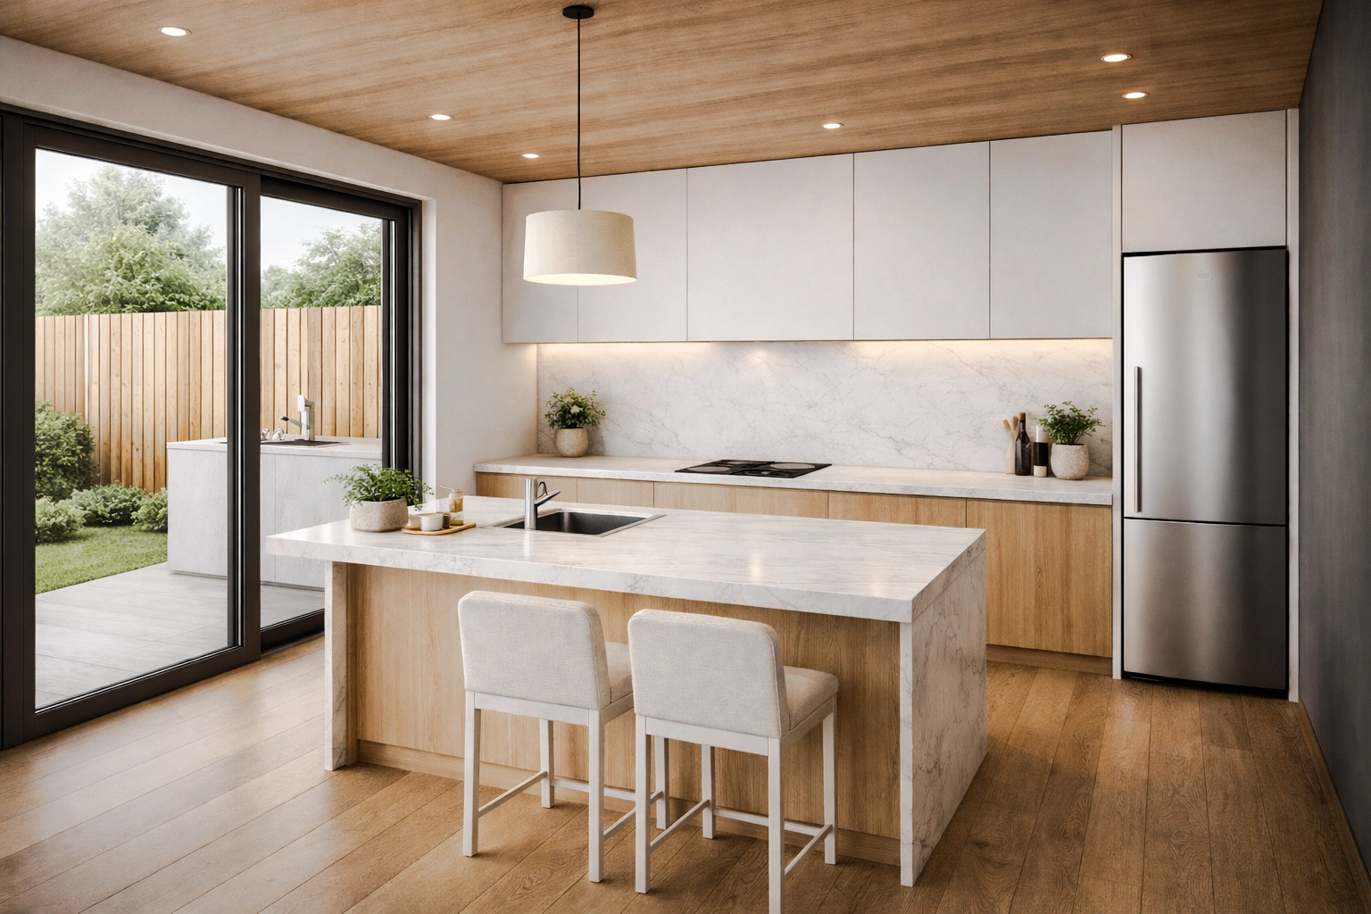
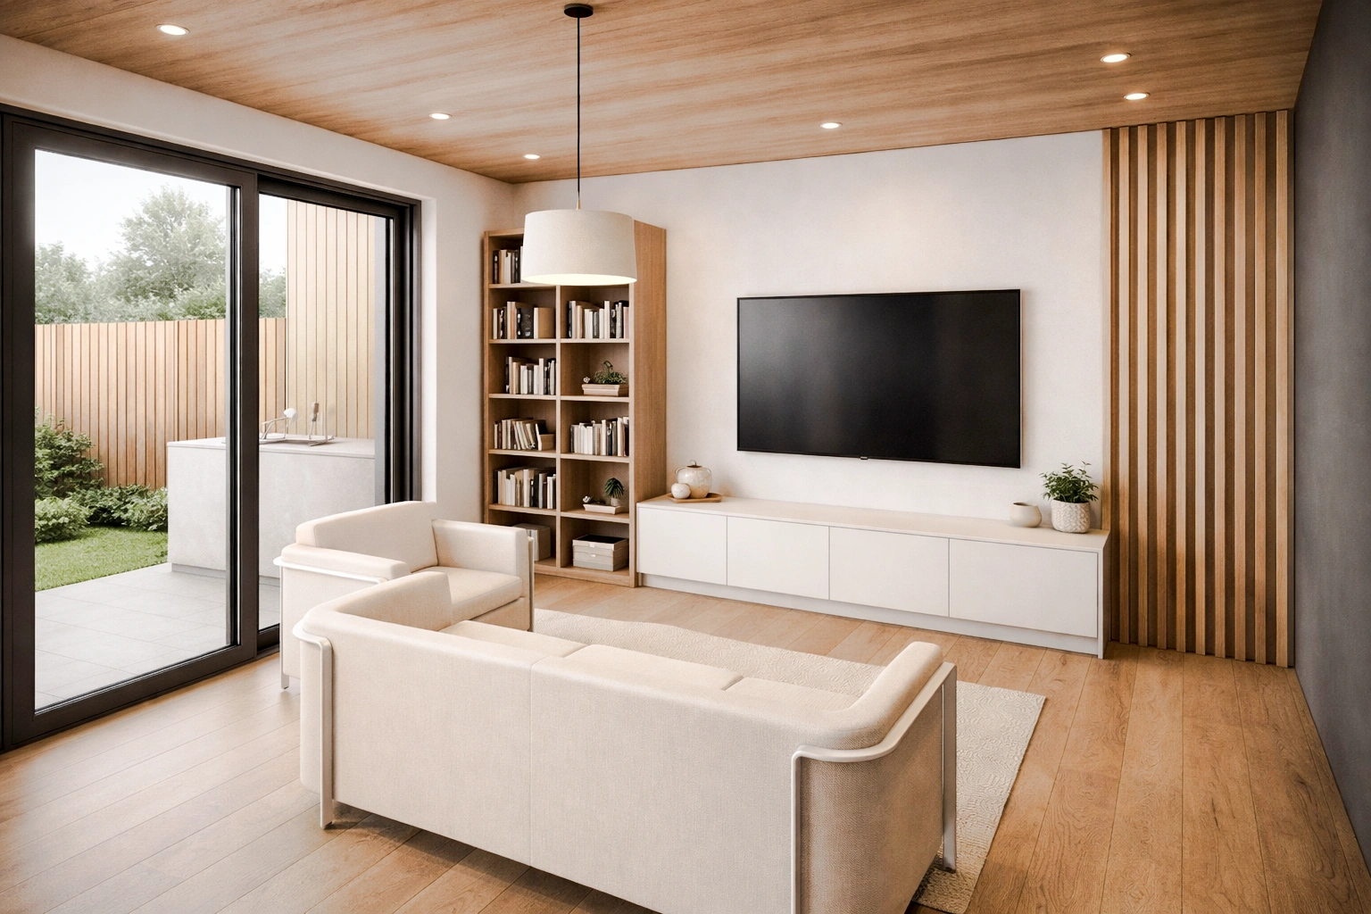
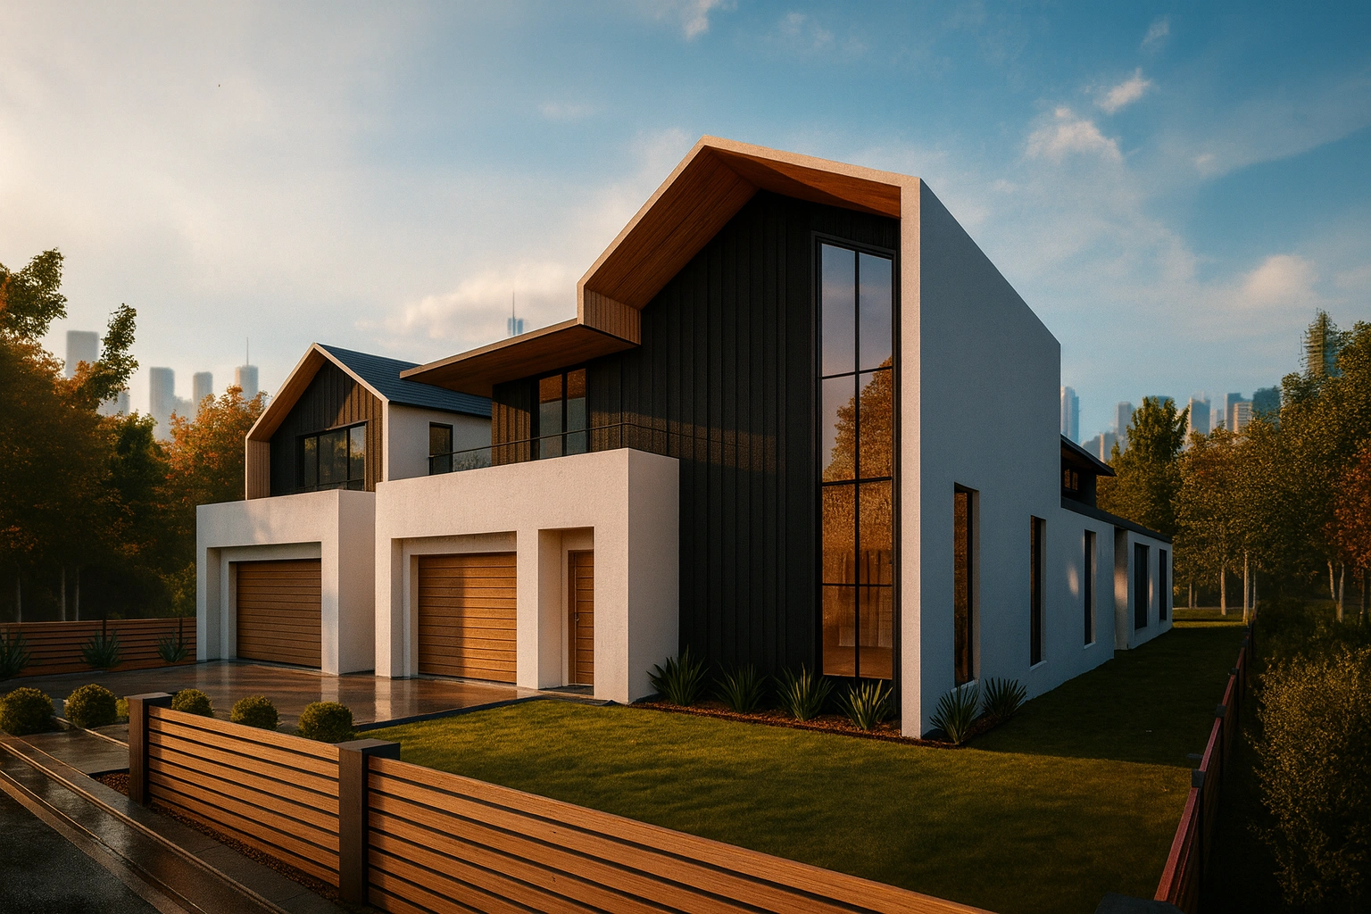
Missing Middle Housing
800m² RZ1 block transformed into a Missing Middle Housing development with two new homes on separate blocks.
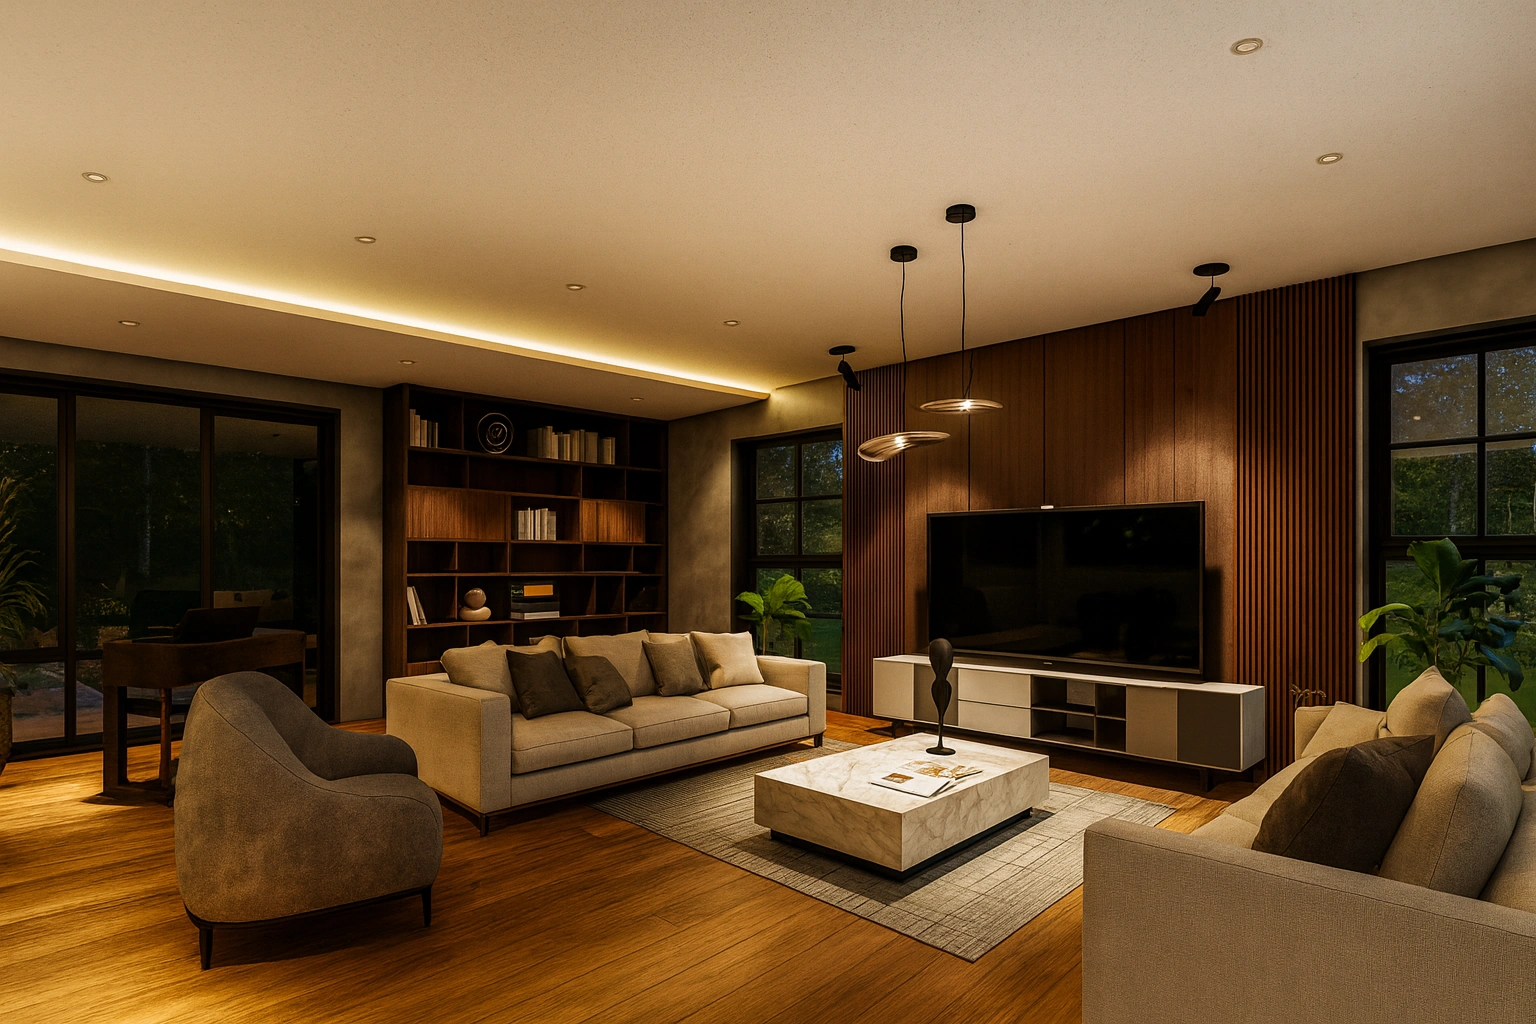
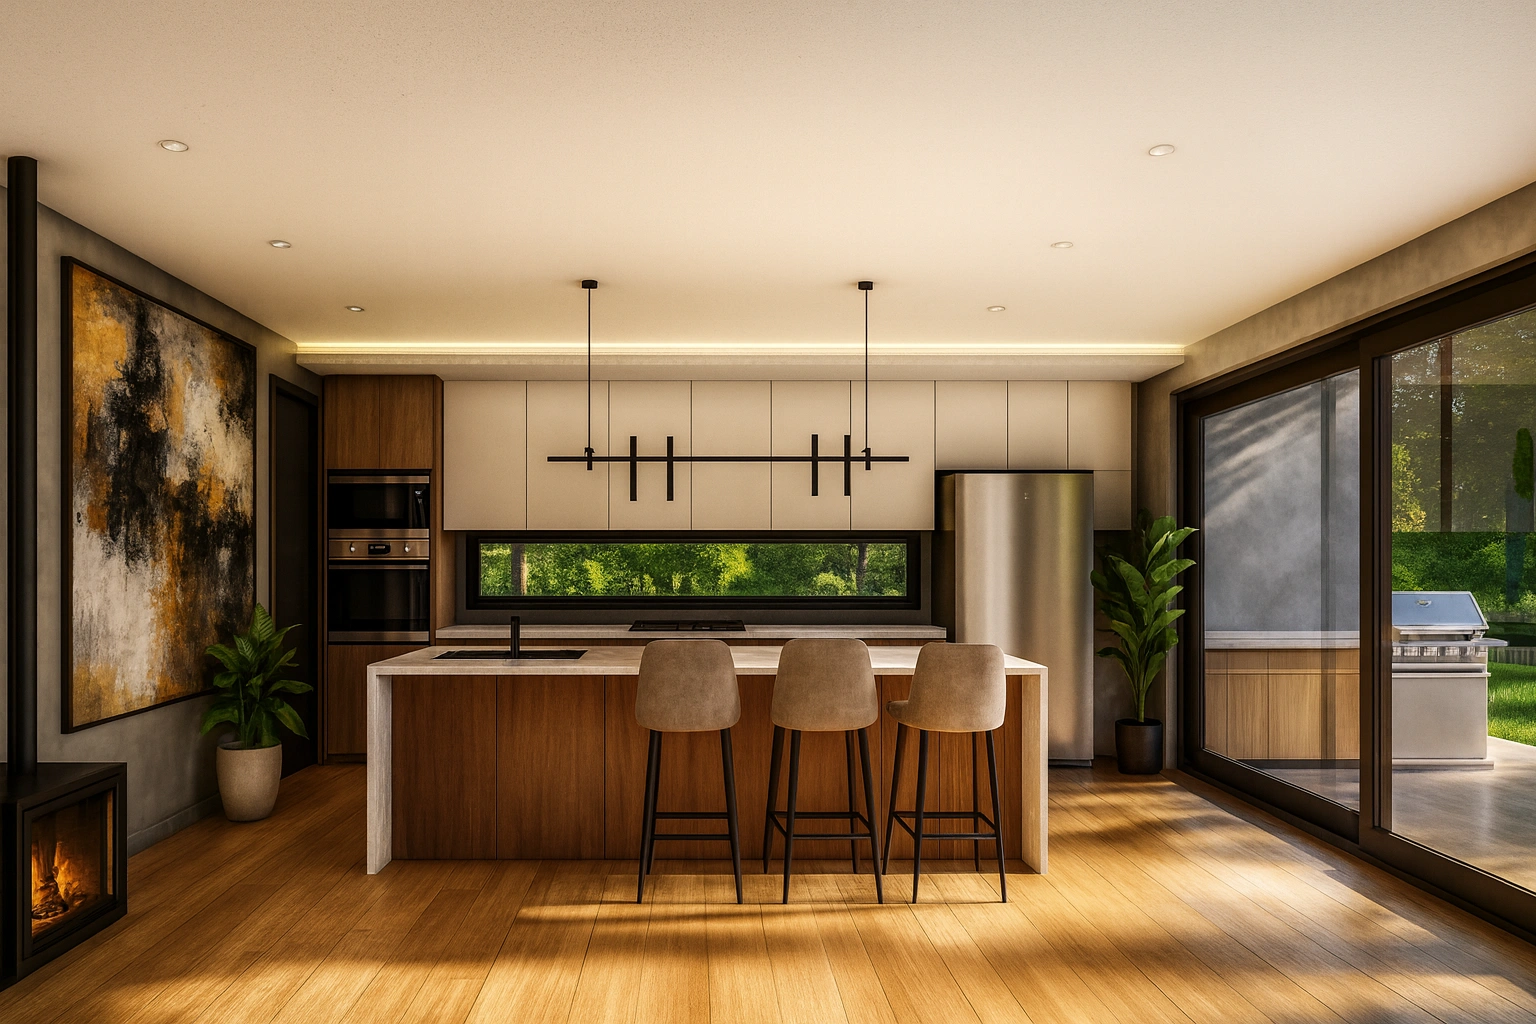
Modular House - smart block
A house been installed from modular blocks
OUR SERVICES
Partnering with builders, developers, and designers to transform project concepts into approval-ready documentation for dual occupancy, granny flats, tiny houses, and residential developments.
Architectural concept
Site feasibility assessment
Concept design
Revit 3D modeling & AI rendering
DA approval
Preparation of Development Application (DA) documents
Submission of DA application and obtaining approval
Liaison with ACT Government and utility authorities throughout the approval process
BA approval
Preparation of detailed Building Approval (BA) drawings
Coordination with engineers and other consultants
Building Approval (BA) submission and approval
FIVE SIMPLE STEPS
Consultation – Understand your vision, budget, and site requirements.
Concept Design – Bring your ideas to life with 3D walkthroughs and AI-powered visualisations.
DA Approval – Prepare and submit your DA, including coordination with Icon Water, Evoenergy, and other authorities where required.
BA Documentation – Coordinate with engineers, energy assessors, and certifiers to deliver a complete approval package.
Ready to Build – Receive construction-ready plans to take to your builder.
Contact Us
From our customers
We have earned the trust and satisfaction from many of customers, by providing reliable, high-quality service. See what they're saying.